Structural design
The structure is what keeps your building standing safely. A qualified structural engineer designs the foundation, columns, beams and slabs for your building, and prepares clear drawings showing exactly what steel and concrete go where. You also get the steel and concrete quantities, priced, free.
- Full RCC design: footings, columns, beams and slabs
- Bar bending schedule included
- Load calculations and structural drawings
- Free steel and concrete quantities, priced
Why it matters
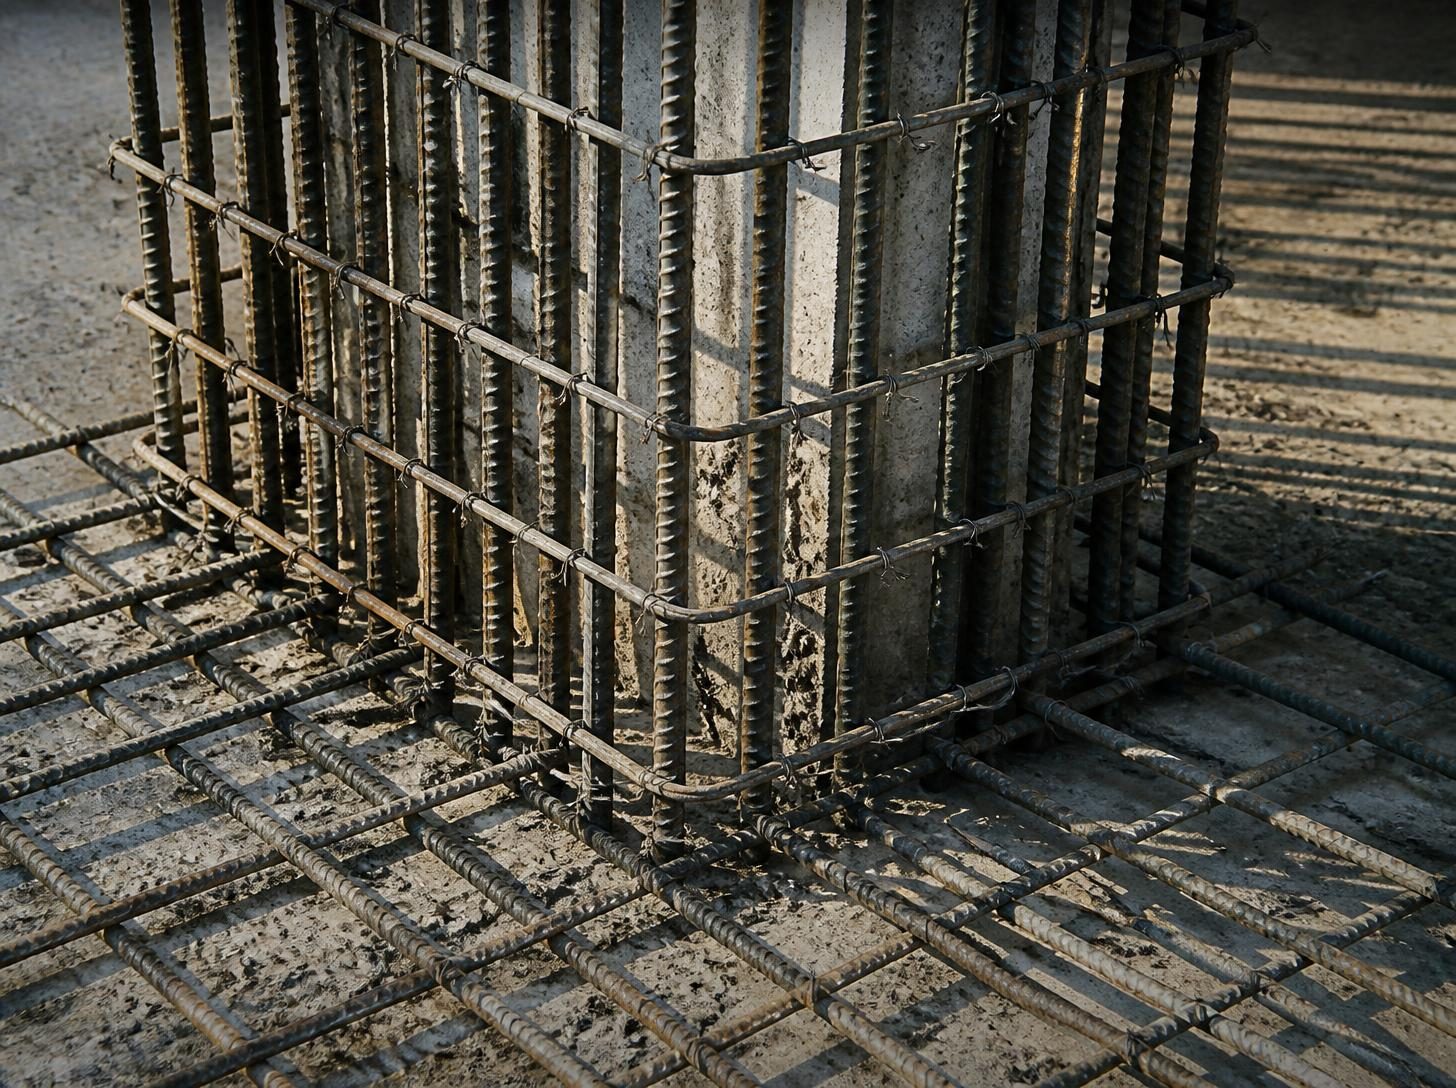
- 1Safety comes firstThe structure carries everything. It must be designed for your soil, loads and floors.
- 2Over-design wastes moneyToo much steel and concrete adds cost without adding value. Good design is efficient.
- 3Clear details prevent site errorsWhen steel sizes and spacing are drawn clearly, there is less room for mistakes.
Is this for you?
- You have building plans and now need the structure designed
- You are a contractor or builder without an in-house structural engineer
- You want to know exactly how much steel and concrete to buy
What's included
- 1Full RCC designThe reinforced concrete structure, designed for your building's loads, soil and number of floors.
- 2Footing designType, size and depth of foundations.
- 3Column, beam and slab sizingSizes, positions and steel, floor by floor.
- 4Bar bending scheduleHow every steel bar is cut and bent, so your contractor can order and prepare steel accurately.
- 5Load calculations and drawingsThe calculations behind the design, and a complete set of structural drawings.
- 6Free steel and concrete quantitiesThe number of 12 m steel rods needed for each bar size, including cutting waste, and the weight in kg. Cement bags, sand and aggregate for each part of the building. All priced at current rates.
Not included: Soil testing. Site inspections (see Quality assurance).
How it works
- 1Share your building plansAnd a soil report, if you have one.
- 2The engineer designs the structureBased on your plans, soil and local conditions.
- 3You receive the drawingsStructural drawings, load calculations and the bar bending schedule.
- 4You receive the quantitiesSteel and concrete quantities, priced at current rates, free.
What you receive
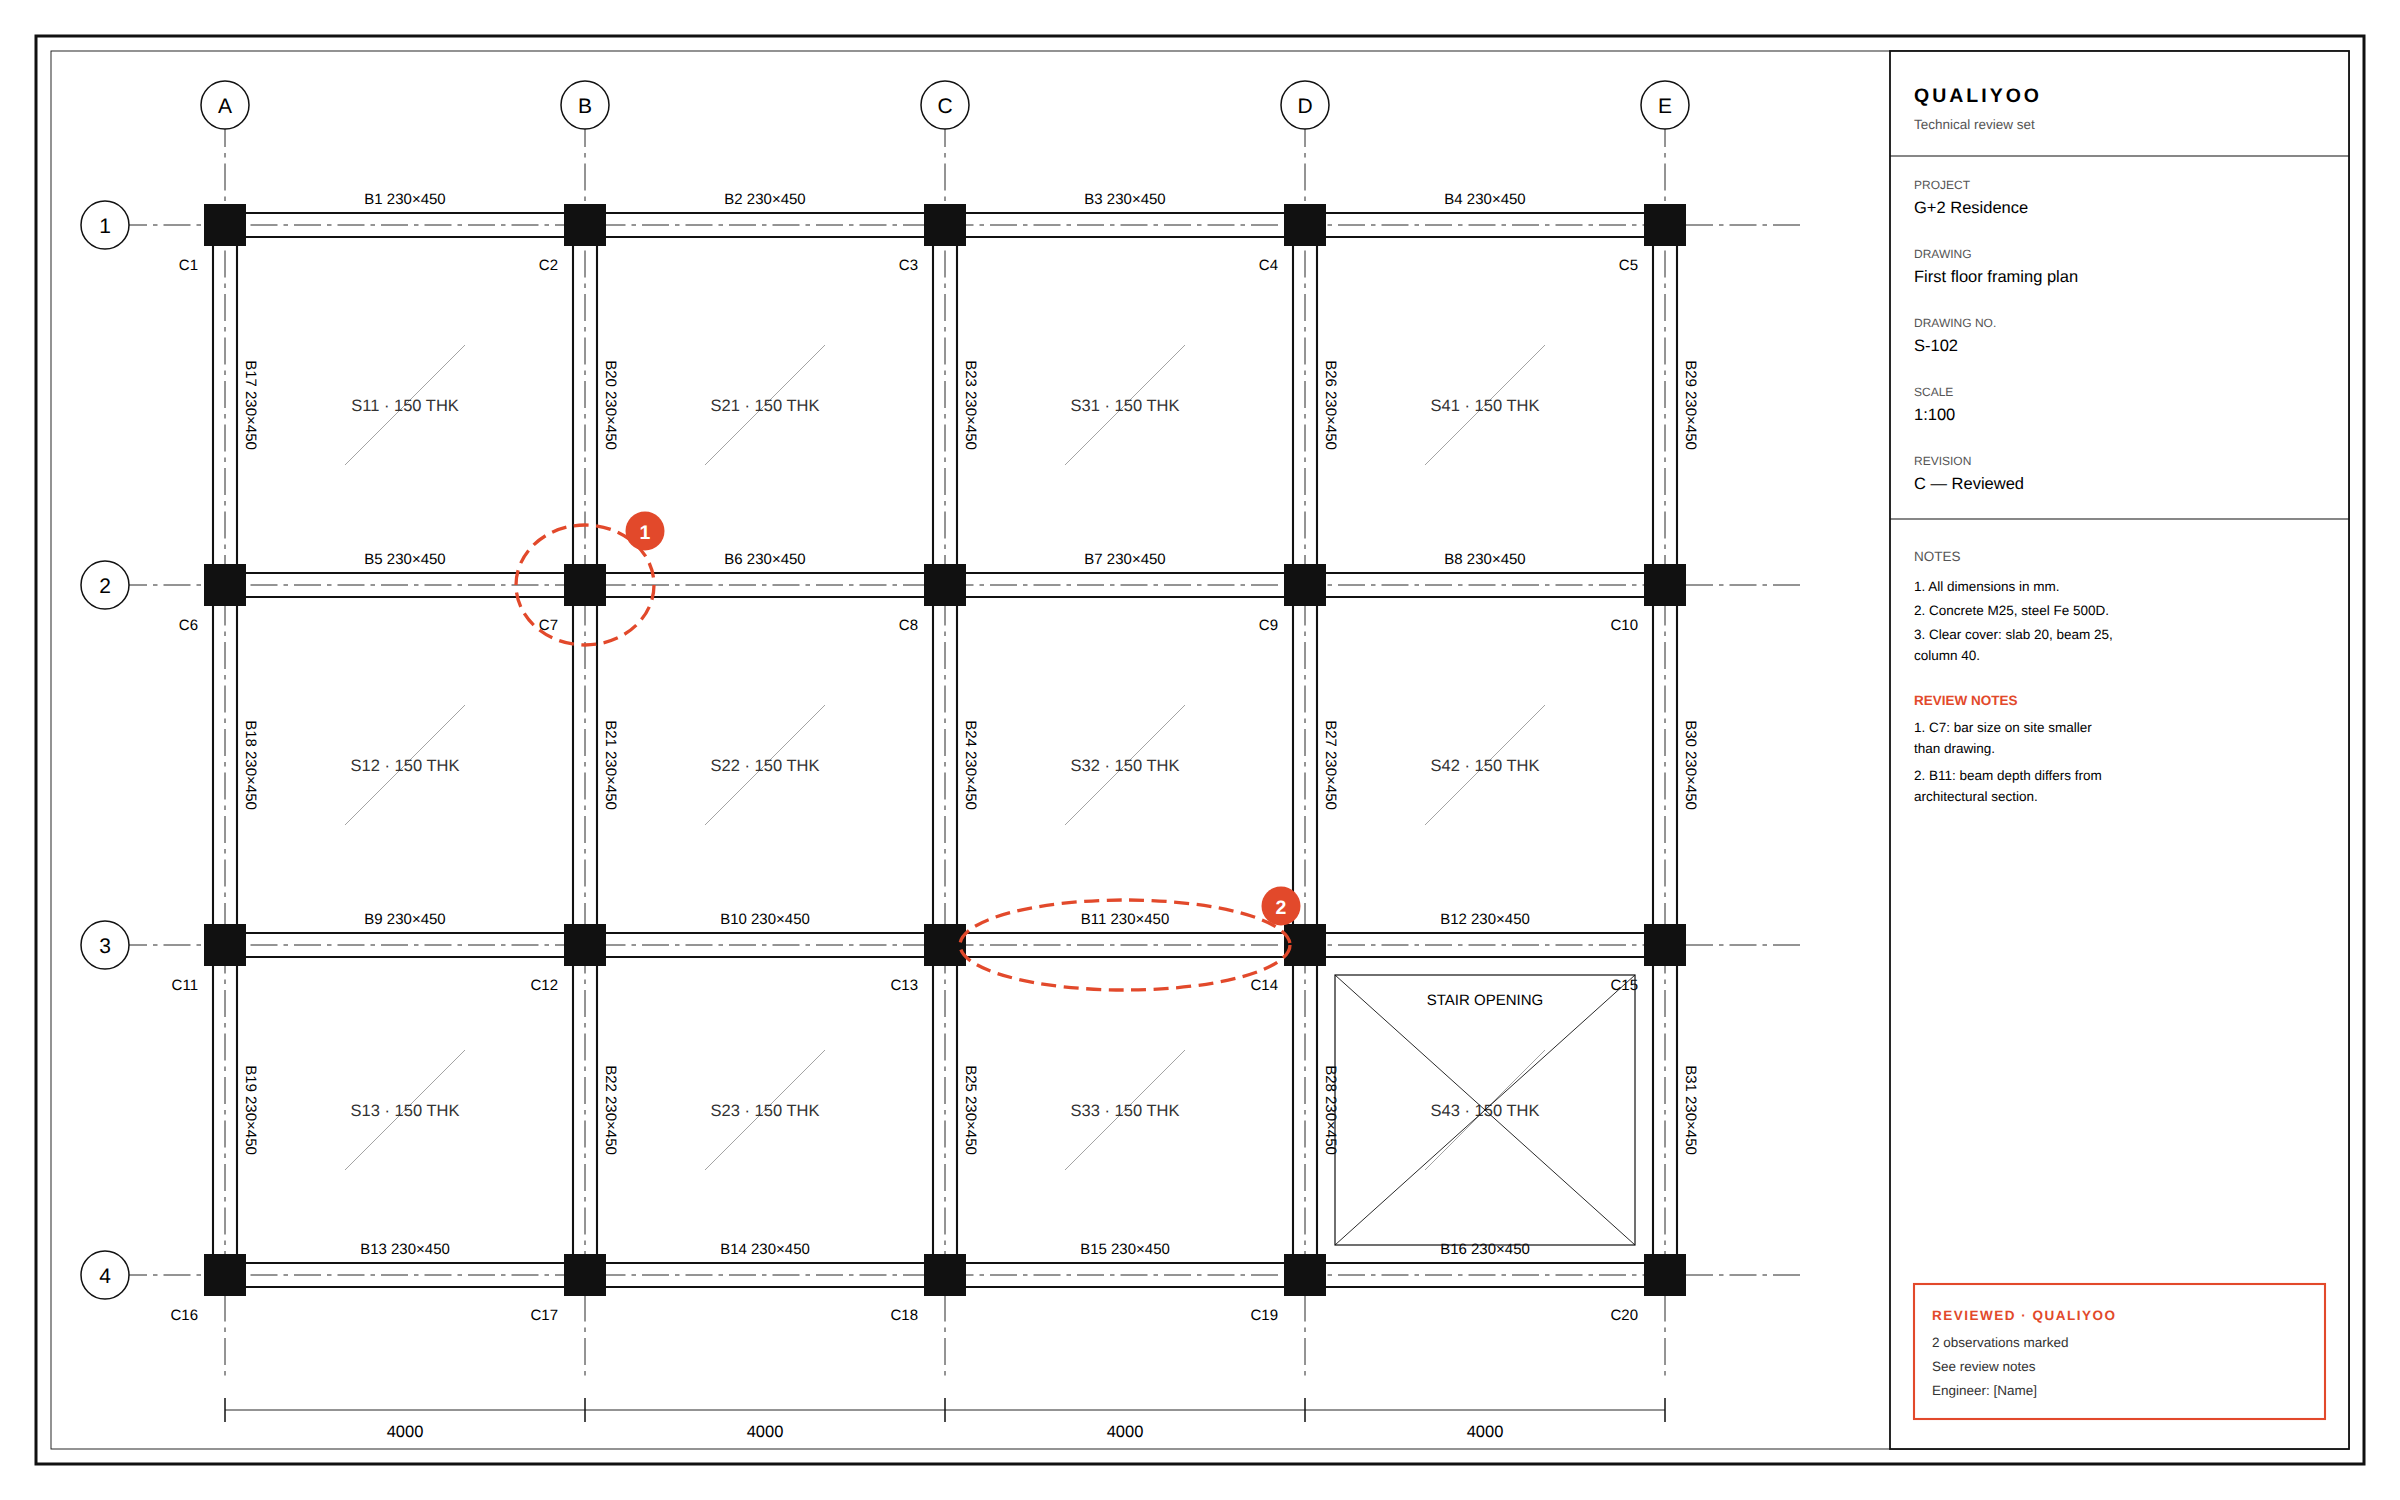
- A complete set of structural drawings
- Load calculations
- A bar bending schedule
- Free steel and concrete quantities, priced
What we need from you
- Your building plans
- A soil report, if available
- Number of floors planned (now and in the future)
Structural design is carried out by qualified structural engineers. Where official sign-off is required, it is provided by an appropriately qualified professional.
Questions
How is the price worked out?
Buildings up to 2,000 sq ft (ground + 1 floor) have a flat fee of ₹12,000. Larger buildings are priced per sq ft of built-up area: ₹6 for ground + 1 or 2 floors, ₹7 for ground + 3, ₹8 for ground + 4 or 5. Taller buildings cost more because they need earthquake design and deeper foundations. Commercial buildings cost 20% more.
What is a bar bending schedule?
A list of every steel bar in the building: its size, length, shape and number. It is always included.
Can you plan for extra floors later?
Yes. Tell us how many floors you plan, now and in the future, and we design the structure to take them.
Building something? Tell us about it.
Enquiries are free, with no obligation. Chennai and Bangalore.