Architectural design
Our architects design your house or building and prepare the drawings you need: the layout of each floor and the detailed drawings your contractor builds from. Choose Base, Premium or Signature depending on how much design work you want. Every level comes with a free material estimate for the whole building.
- Three levels: Base, Premium and Signature
- Floor plans and working drawings
- Door and window schedule and site plan
- Free material estimate for the whole building
Why it matters
- 1Changes on paper are cheapMoving a wall in a drawing costs nothing. Moving it on site costs time and money.
- 2Contractors build what is drawnVague drawings lead to guesses on site, and guesses lead to rework.
- 3Know the material cost earlyEvery design comes with a full material estimate, so you know the budget before you build.
Is this for you?
- You have a plot and want a house or building designed
- You are a contractor or builder who needs drawings without an in-house team
- You want to know the material cost of your building before you start
What's included
- 1Floor plansThe layout of every level, with room sizes.
- 2Working drawingsThe detailed, measured drawings your contractor builds from.
- 3Door and window scheduleEvery door and window listed with its size and position.
- 4Site planWhere the building sits on your plot.
- 5Revisions2 rounds in Base, 4 in Premium, unlimited until sign-off in Signature.
- 6Free material estimateA stage-by-stage list of every material your building needs (a BOQ), worked out from your plan and priced at current local rates.
Not included: Applying for government approvals. Structural and MEP design (separate services).
How it works
- 1Share your plot and needsPlot size, rooms you want, budget and any examples you like.
- 2Choose your levelBase, Premium or Signature, with a firm fee before we start.
- 3First layout and revisionsWe propose a layout and revise it with you, within the rounds included in your level.
- 4Final drawings and estimateComplete drawings for your contractor, plus the free material estimate.
What you receive
- Floor plans for every level
- Working drawings, door and window schedule, and site plan
- A free material estimate for the whole building
- Files you can share with your contractor
What we need from you
- Plot size and location (a site survey if available)
- What you want: rooms, floors, budget
- Any local rules or society guidelines you know of
Where plans need to be signed by a licensed architect for approval, this is done by an appropriately qualified professional.
Questions
What is the difference between Base, Premium and Signature?
Base is drawn by an associate architect with 3–5 years' experience, with 2 revision rounds. Premium (architect with 8–12 years) adds a layout made for your specific site, detailed sections, the outside (elevation) design, one 3D view, approval drawings, 4 revision rounds and one site coordination visit. Signature is led by a principal architect with 15+ years, named on the drawings, and adds several design options, joinery and finish details, three 3D views, unlimited revisions until sign-off, and three site visits including a briefing for your contractor.
How is the price worked out?
Homes up to 2,000 sq ft (ground + 1 floor) have a flat fee: ₹18,000 Base, ₹30,000 Premium, ₹45,000 Signature. Larger buildings are priced per sq ft of built-up area. Base: ₹9 for ground + 1 or 2 floors, ₹10 for ground + 3, ₹12 for ground + 4 or 5. Premium: ₹15, ₹16, ₹18. Signature: ₹22, ₹24, ₹26. Commercial buildings cost 20% more.
Can I add an outside (elevation) design or 3D views?
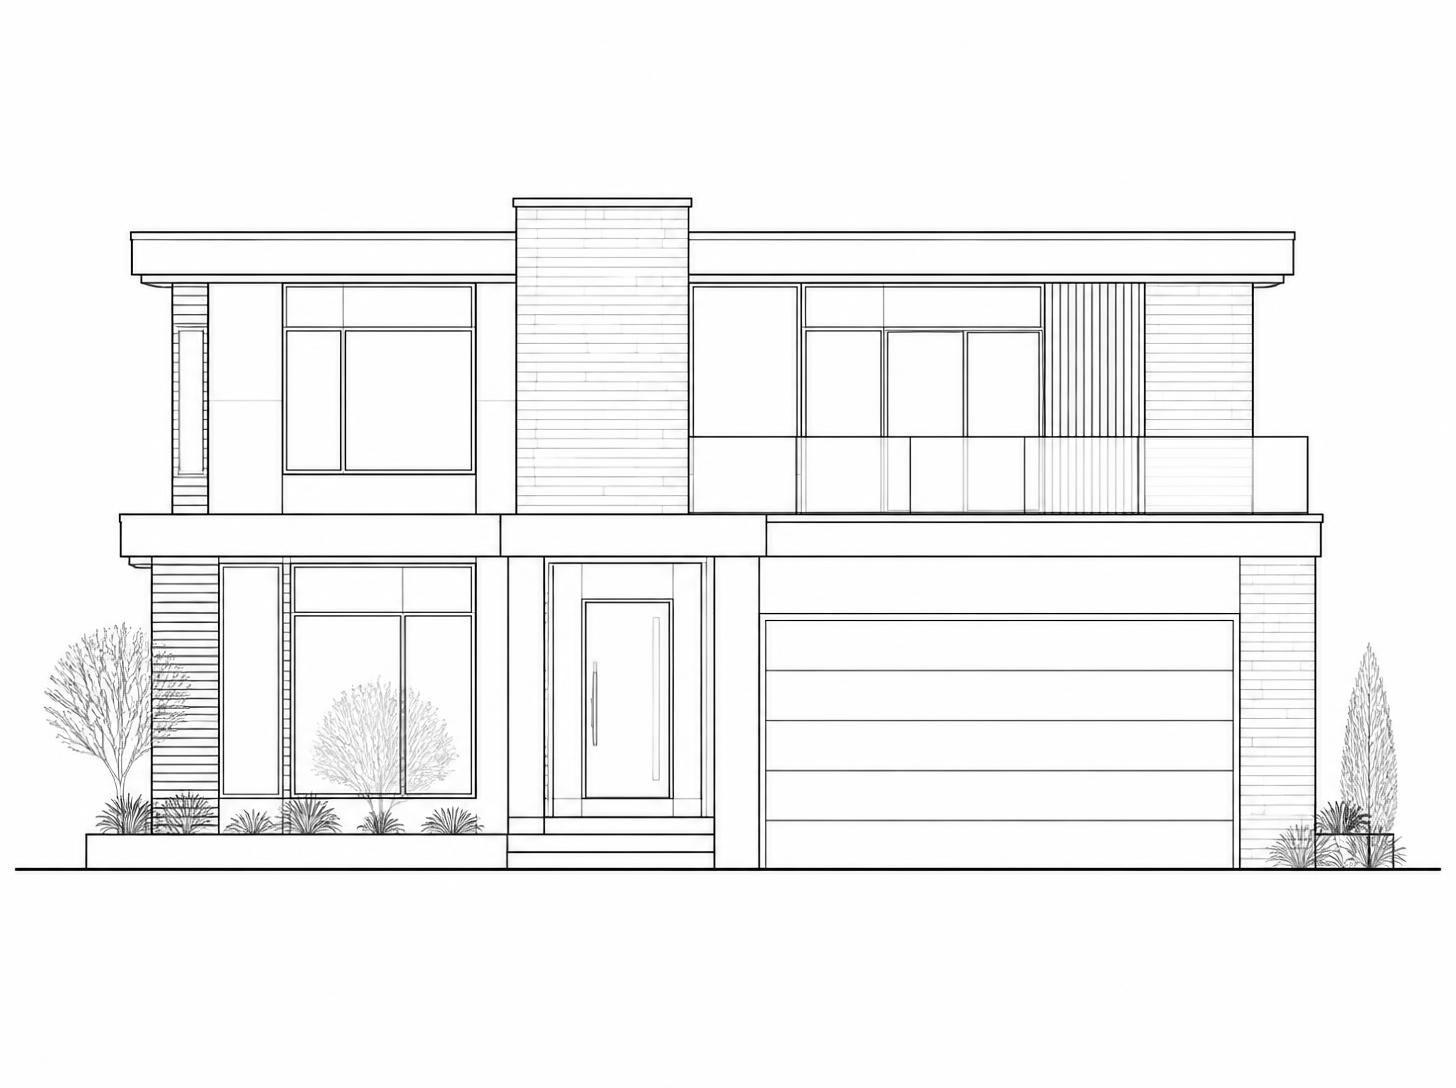
Yes. Elevation design costs ₹10 per sq ft of facade area (width × height of the front), or ₹12,000 flat for ground + 1 or 2 floors. 3D views cost ₹5,000 for a day view, ₹9,000 for a night or aerial view, or ₹12,000 for a pack of three. Premium includes the elevation and one 3D view; Signature includes the elevation and three.
Can you also do the structural and MEP design?
Yes. Most clients take all three so the drawings match each other.
Other services
Building something? Tell us about it.
Enquiries are free, with no obligation. Chennai and Bangalore.