Design
MEP design
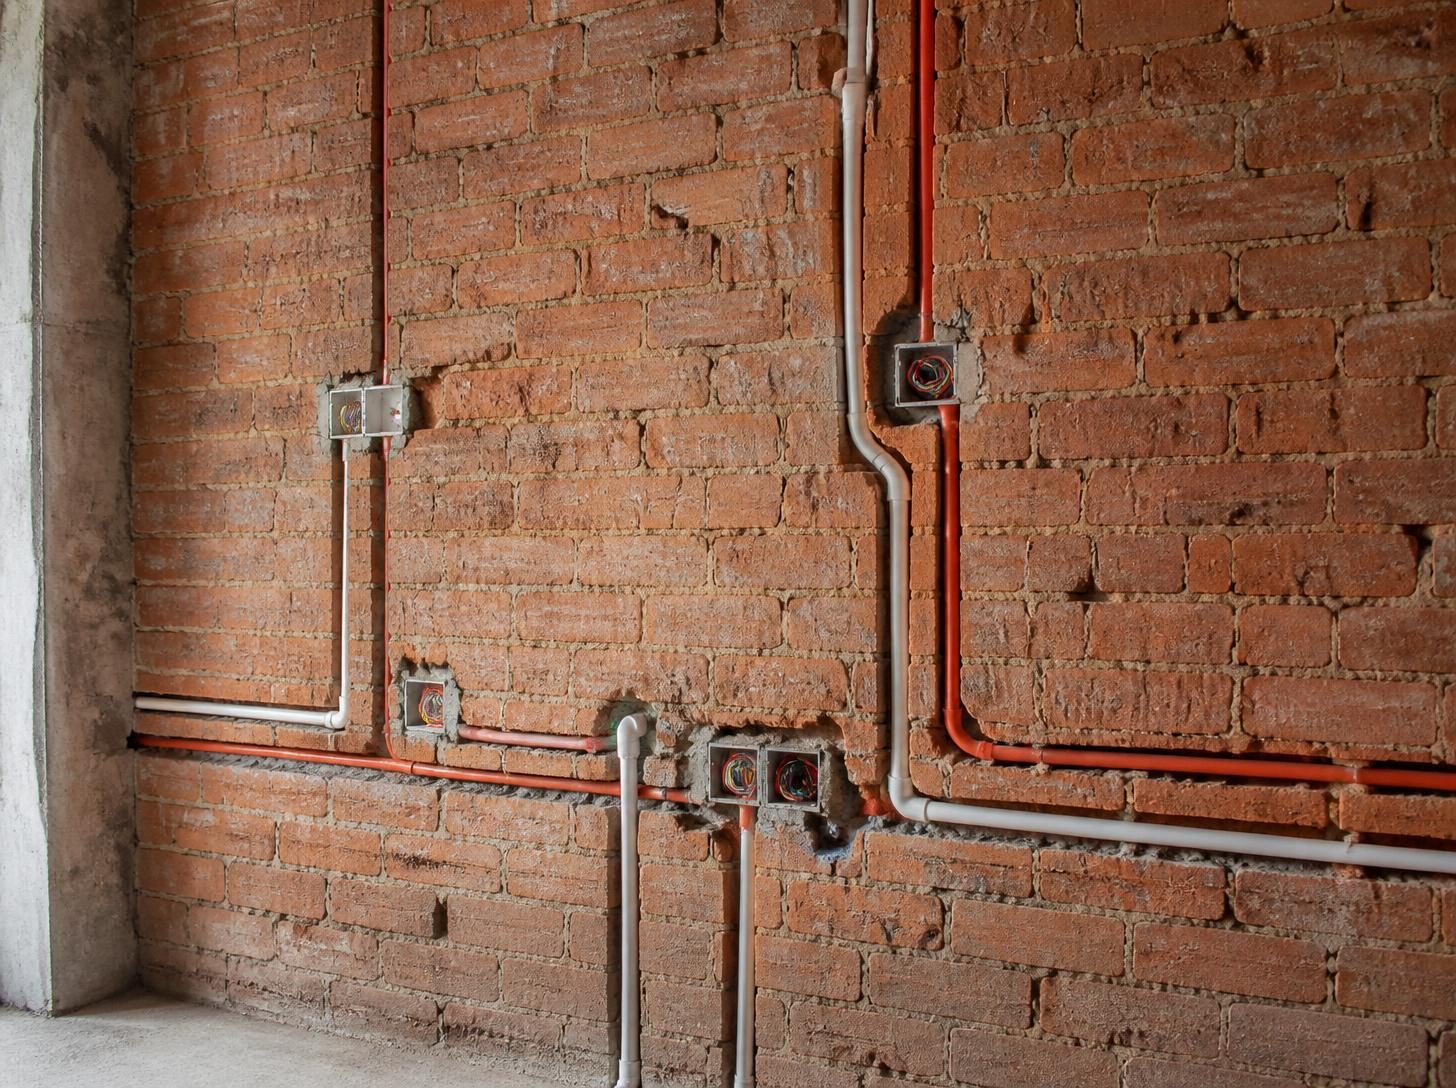
MEP stands for mechanical, electrical and plumbing. Wiring and pipes are hidden inside walls and floors, so they need to be planned properly. We prepare clear layouts for electrical points, wiring routes, water supply and drainage, matched to your building plans, plus a free priced list of fixtures and materials.
From ₹9,000minimum, then ₹5 per sq ft
- Electrical layout and load calculation
- Plumbing and drainage layouts
- Fixture schedule and water tank sizing
- Free fixture and material list, priced
Why it matters
- 1Walls get broken laterMissing points and badly placed pipes usually mean breaking finished walls.
- 2Leaks start with poor planningWrong slopes and joints in drainage cause leaks and smells for years.
- 3Know the cost of fittings firstA priced fixture list means the budget is known before buying.
Is this for you?
- You want to avoid breaking walls later to add points or move pipes
- Your contractor needs clear layouts to work from
- You want to know the cost of fittings before you buy them
What's included
- 1Electrical layoutLights, switches, sockets, fans and appliances, room by room.
- 2Conduit routingWhere the conduits for wiring run through walls and slabs.
- 3Electrical load calculationHow much power your building needs, so the supply and main board are the right size.
- 4Plumbing and drainage layoutPipes from tank or sump to every tap, and waste and rainwater lines.
- 5Fixture schedule and water tank sizingEvery tap, fitting and light listed, and the right size for your water tanks.
- 6Free fixture and material listBrand by brand, with current prices, so you know the budget before buying.
Not included: Electrical or plumbing work on site.
How it works
- 1Share your building plansAnd how you plan to use each room.
- 2We prepare the layoutsElectrical, conduit routing, water supply and drainage.
- 3Review togetherWe adjust points and positions with you.
- 4Final drawings and listReady for your electrician and plumber, with the priced fixture list.
What you receive
- Electrical layouts and load calculation
- Plumbing and drainage layouts
- Fixture schedule and water tank sizing
- A free, priced fixture and material list
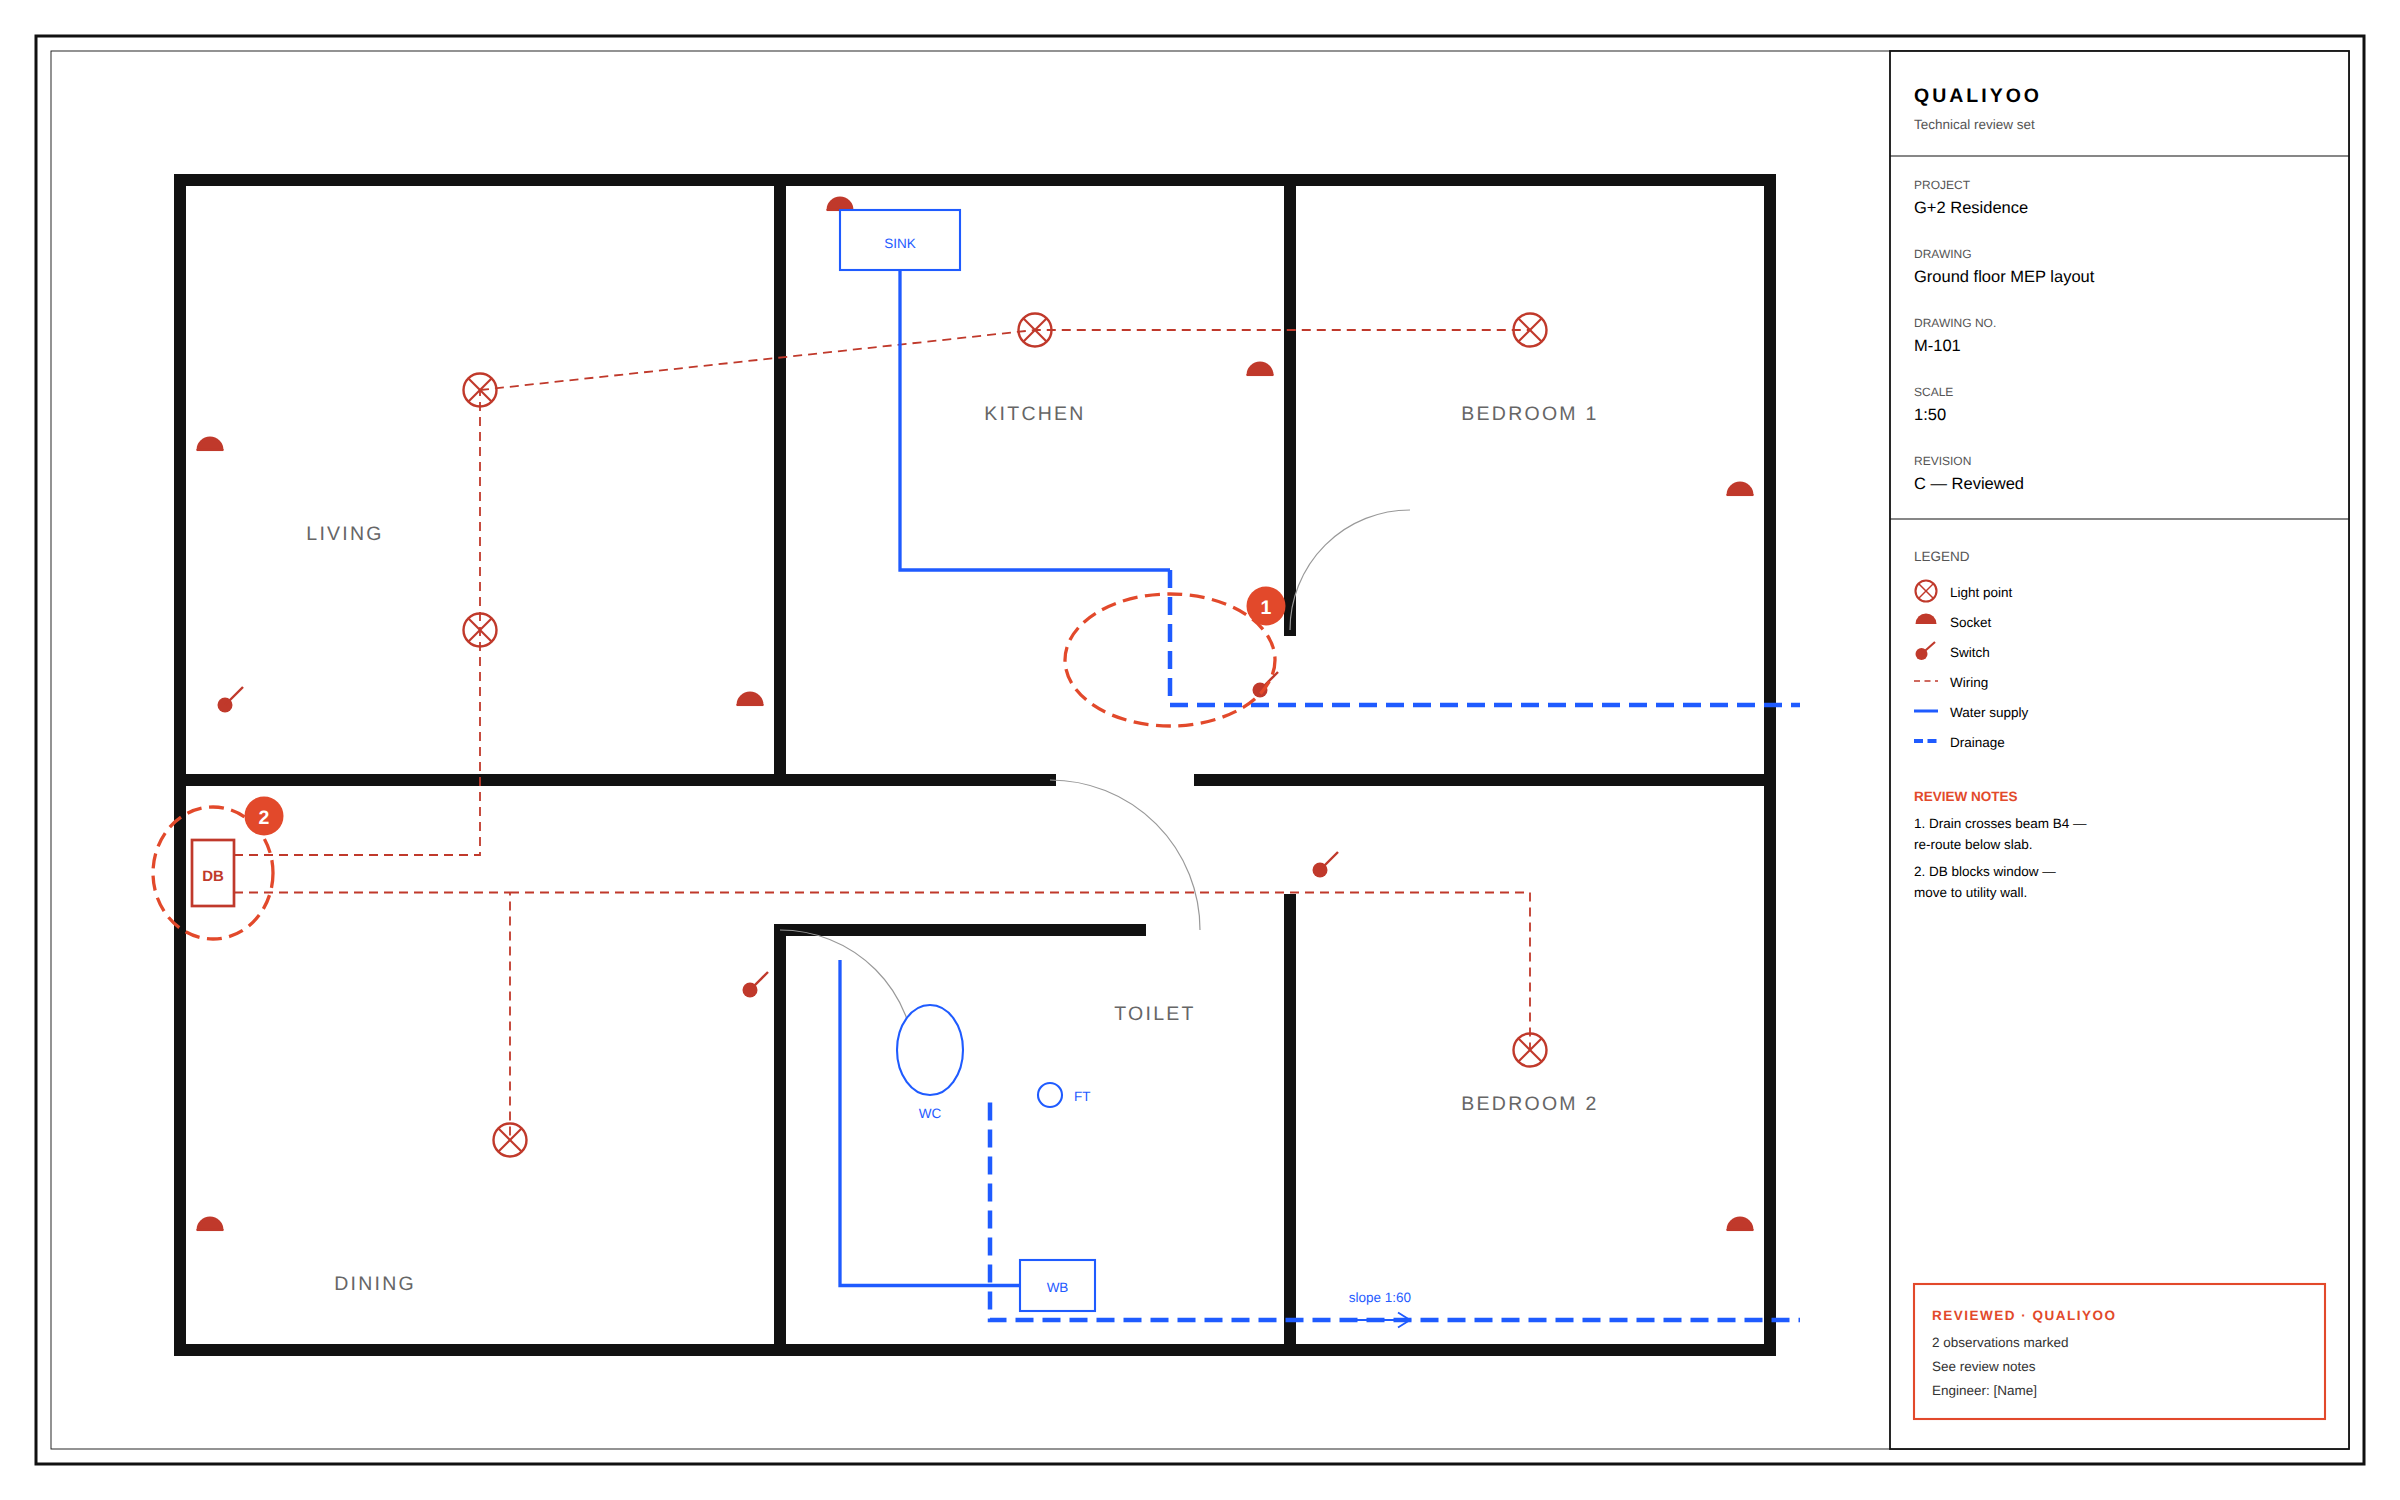
Electrical & plumbing drawingSheet M-101
What we need from you
- Your building plans
- Your furniture and appliance plans, if decided
Questions
How is the price worked out?
₹5 per sq ft of built-up area for up to ground + 2 floors, with a minimum fee of ₹9,000, and ₹6 per sq ft for ground + 3 to ground + 5.
Is this really needed for a house?
It saves a lot of broken walls and leaks later. It is much cheaper to plan on paper than to change on site.
Can you work with my electrician and plumber?
Yes. The drawings are made for them to follow.
Building something? Tell us about it.
Enquiries are free, with no obligation. Chennai and Bangalore.